 English
 French
 Spanish
 German
 Chinese
 Tagalog
 Korean
 Vietnamese
 Arabic
 Russian
 Italian
 Polish
 Portuguese
 Slovenian
 Thai
 Iceland
 Denmark
 Norway
 Sweden
 Persian
 Japanese
34326 Camino El Molino Dana Point, CA 92624-1,969,000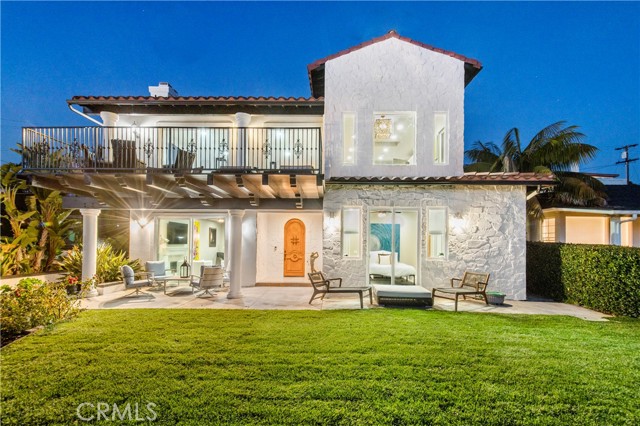
General Information
Best value in all of Capistrano Beach! Reduced price over a 100K to sell now! Just installed new flooring!! Owner will be presented with offers as they come in. This estate has it all with its ocean views, privacy, close to the beach, and more! A one-of-a-kind electric gated compound with a lot big enough to facilitate an ADU with already completed plans. A perfect 10 out of 10 curb appeal- like no other! Home has been remodeled with amazing finishes with 4 bedrooms and 3.5 bathrooms. The private automated gate lets you up through the elongated and security protected driveway, to the modern spanish style estate. The estate boasts two large grass areas (front and back) with a brand new swim spa/pool to enjoy in the private backyard. Before entering the front door, enjoy the front porch with sit-down views of the city and ocean. Walk through the door and enjoy the first downstairs oversized family room with a cozy fireplace. Two spacious bedrooms downstairs (one en-suite), a laundry room with ample storage, and two remodeled full bathrooms. Estate boasts a 3-car garage with total parking for up to seven cars! Upstairs has an open floor plan with an enlarged family room and fireplace with an oversized deck displaying panoramic views of the ocean! The remodeled open kitchen, and breakfast nook area with a 4th bedroom. The primary suite has high ceilings with a slider to a private balcony and an elongated/updated walk-in closet. There is an additional room for an office/nursery or 2nd walk-in closet. The primary bath has a separate tub/shower area and double sinks with plenty of room! Estate boasts newer flooring, and the plans for the ADU include an additional 3 car garage and rooftop deck.
Features
Based on information from CARETS as of 28/10/2026 07:00:00 AM. The information being provided by CARETS is for the visitor's personal, noncommercial use and may not be used for any purpose other than to identify prospective properties visitor may be interested in purchasing. The data contained herein is copyrighted by CARETS, CLAW, CRISNet MLS, i-Tech MLS, PSRMLS and/or VCRDS and is protected by all applicable copyright laws. Any dissemination of this information is in violation of copyright laws and is strictly prohibited. Any property information referenced on this website comes from the Internet Data Exchange (IDX) program of CRISNet MLS and/or CARETS. All data, including all measurements and calculations of area, is obtained from various sources and has not been, and will not be, verified by broker or MLS. All information should be independently reviewed and verified for accuracy. Properties may or may not be listed by the office/agent presenting the information. |
|